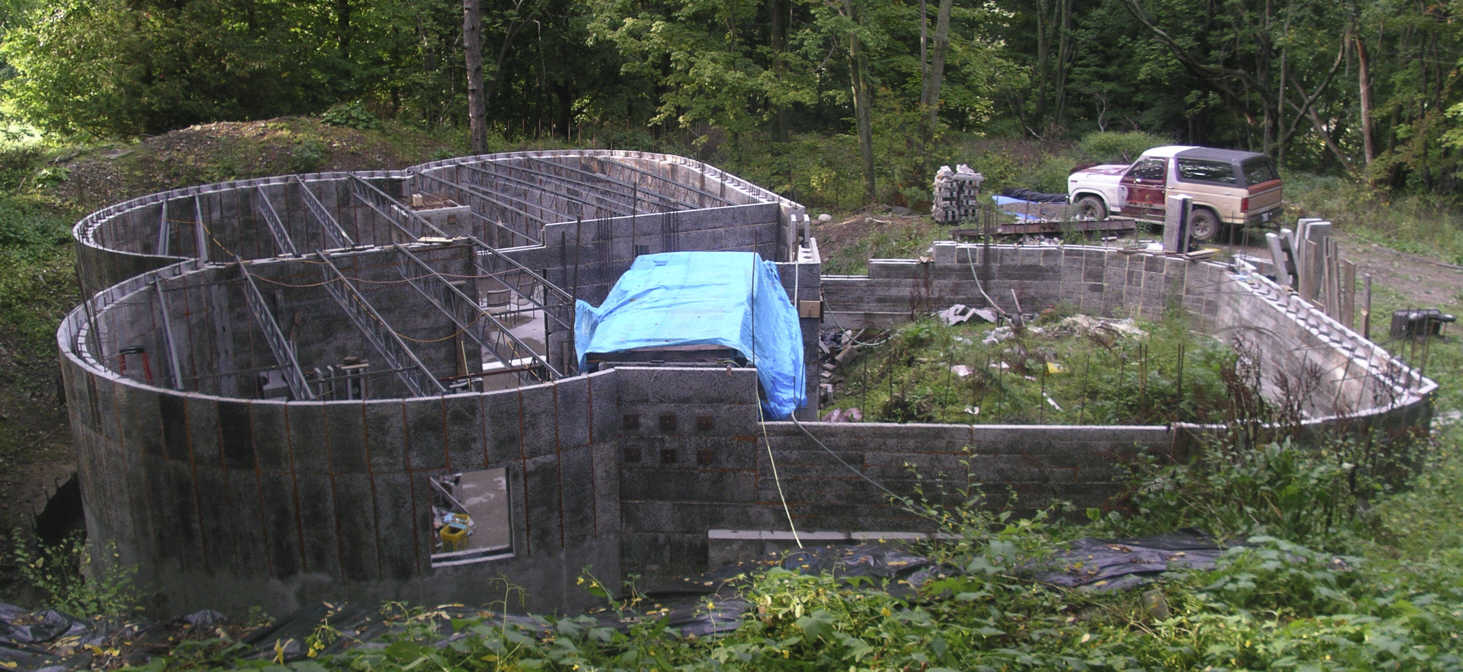
Here's the basement, as it was on September 9th. That morning I had cut the hole for the basement window. The next time
I cut out a window hole in a form wall, I expect I'll cut the plug about three inches smaller than the opening I want and then trim the
last inch and a half around the edge after the plug has been removed and I can see both sides. Thinking I could hold the chainsaw at an
accurate angle to remove it all at one go was a mistake. In order to support the joists, the engineer recommended that I remove the nodes
from the top of the forms all the way around so as to make a concrete bond beam in the wall. When this photo was taken, I had the nodes
out of most all of the curve closest to the camera. I'll be putting little eight and a half inch long pieces of rebar into the forms
across the gap at about four inches down from the joist ledge, and then two pieces of horizontal rebar will rest on these, reinforcing the
joist ledge all the way around the wall. The engineer tells me that this will support the joists well enough that no extra reinforcing is
needed at their locations. Previously I had thought that I would need to position each joist before the wall pour and add extra reinforcing
at those spots. We will be putting in a heavier bar above the window opening. I've put the roll bars into the closer joists, locking
them parallel (with exact room for a sheet of plywood between them), although the whole framework needs to rotate counterclockwise a little
bit to be in the proper position. You can also see at the top of the fireplace support the rebar grid for the concrete pad at the top of
that support and the wood that's excluding concrete from the ash dump hole. A little bit of the form wall still hasn't been completed.
We're leaving a few blocks out so we can walk into an out of the basement without using ladders. When all the other pre pour jobs are
complete, then we'll put up that wall, set up the laser level to mark it along with the rest of the partition wall, and cutting the rest of
the joist ledge.